


Professional Construction Resources Pack + 1000+ Ready-to-Use House Plans
Everything you need to learn, design and work more efficiently on construction and architectural projects — organized in one complete digital resource library.
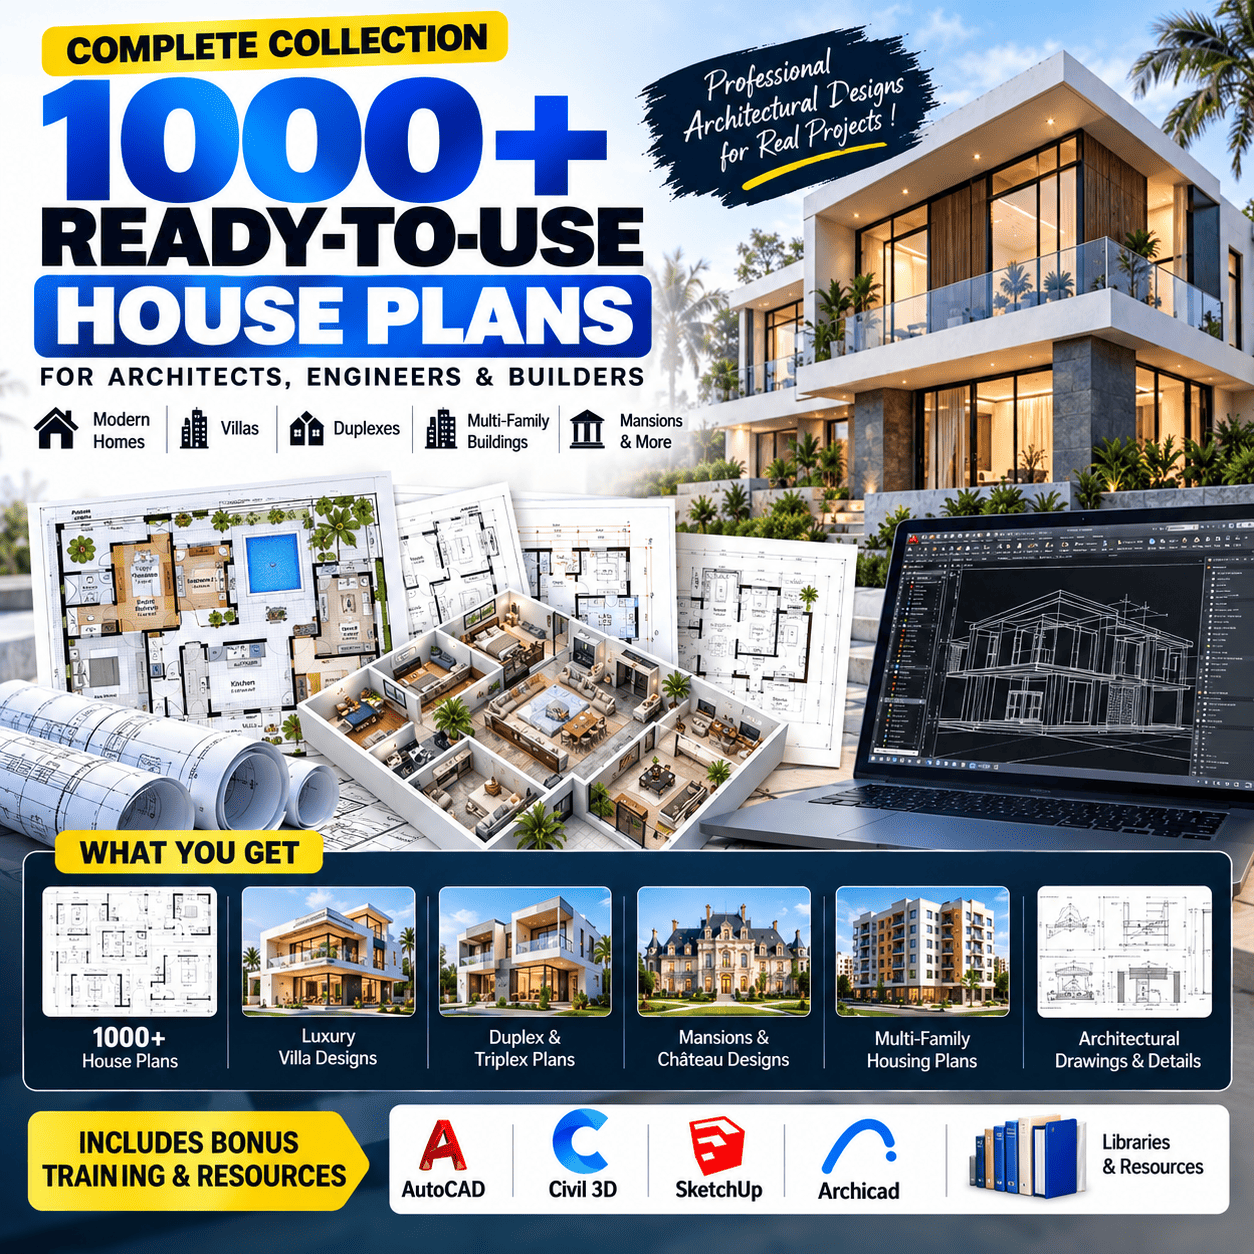
Get access to 1000+ house plans, CAD/BIM resources, project files, learning materials and practical resources for architects, civil engineers, contractors and construction students.
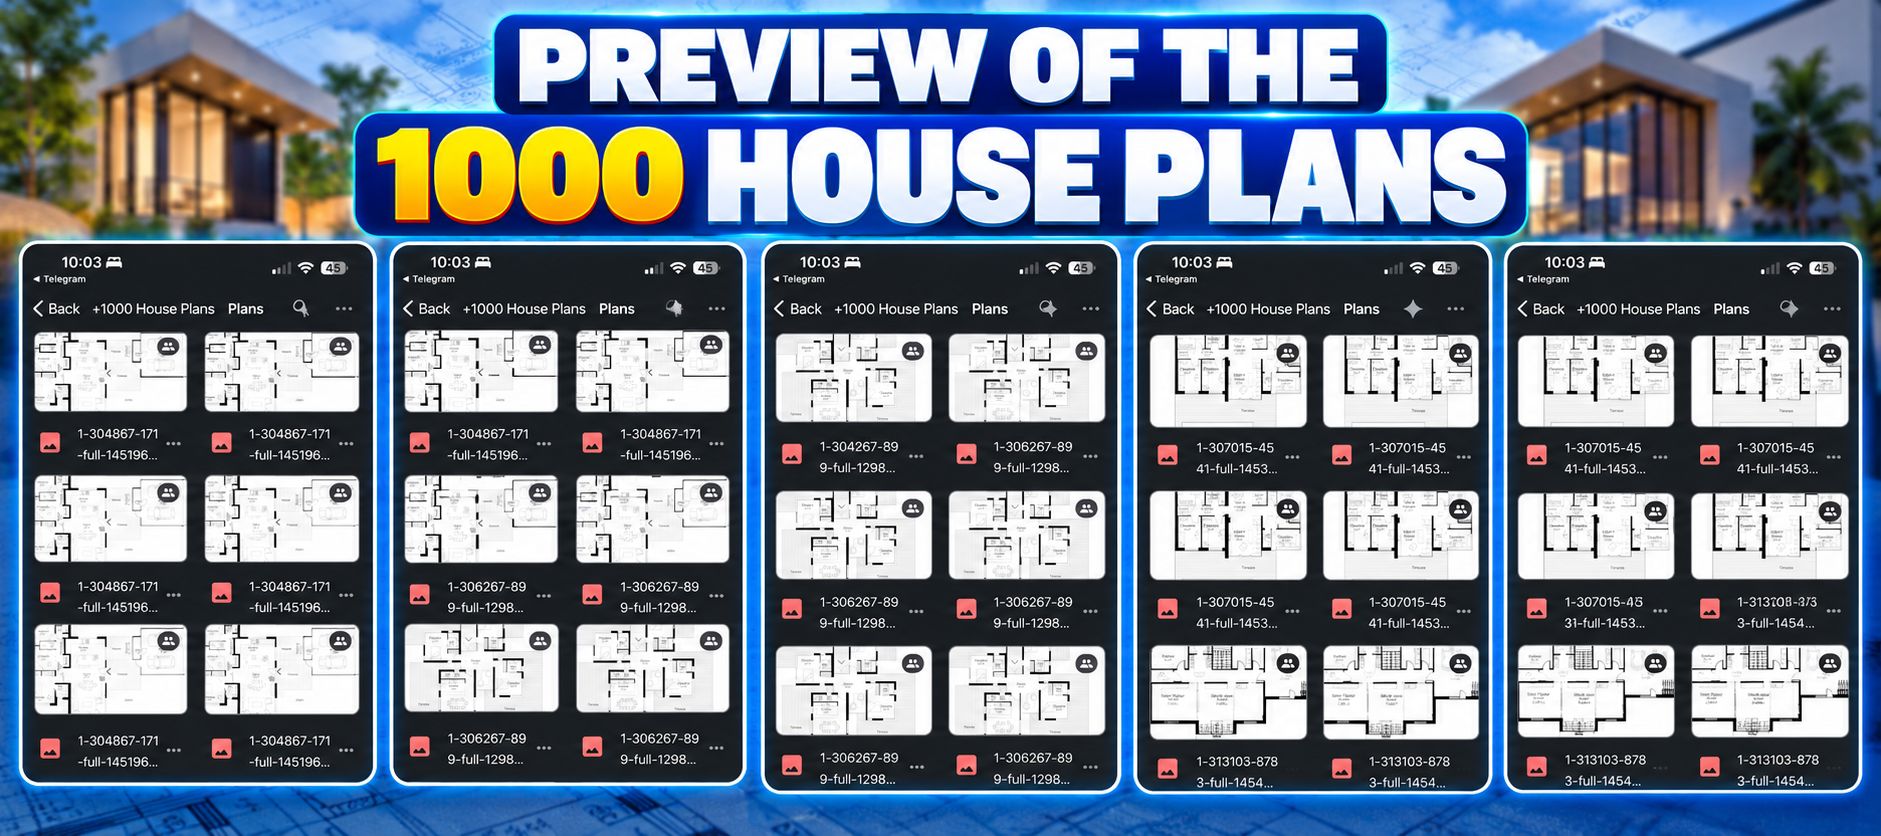
🏠 1000+ Ready-to-Use House Plans
Explore a large collection of architectural plans and design references, including:
✓ Modern Houses
✓ Luxury Villas
✓ Duplex & Triplex Designs
✓ Residential Buildings
✓ Multi-Family Homes
✓ Mansions & Premium Designs
✓ Floor Plans & Architectural Drawings
Use them as references for learning, design inspiration and developing your own projects.
💻 CAD, BIM & 3D Design Resources
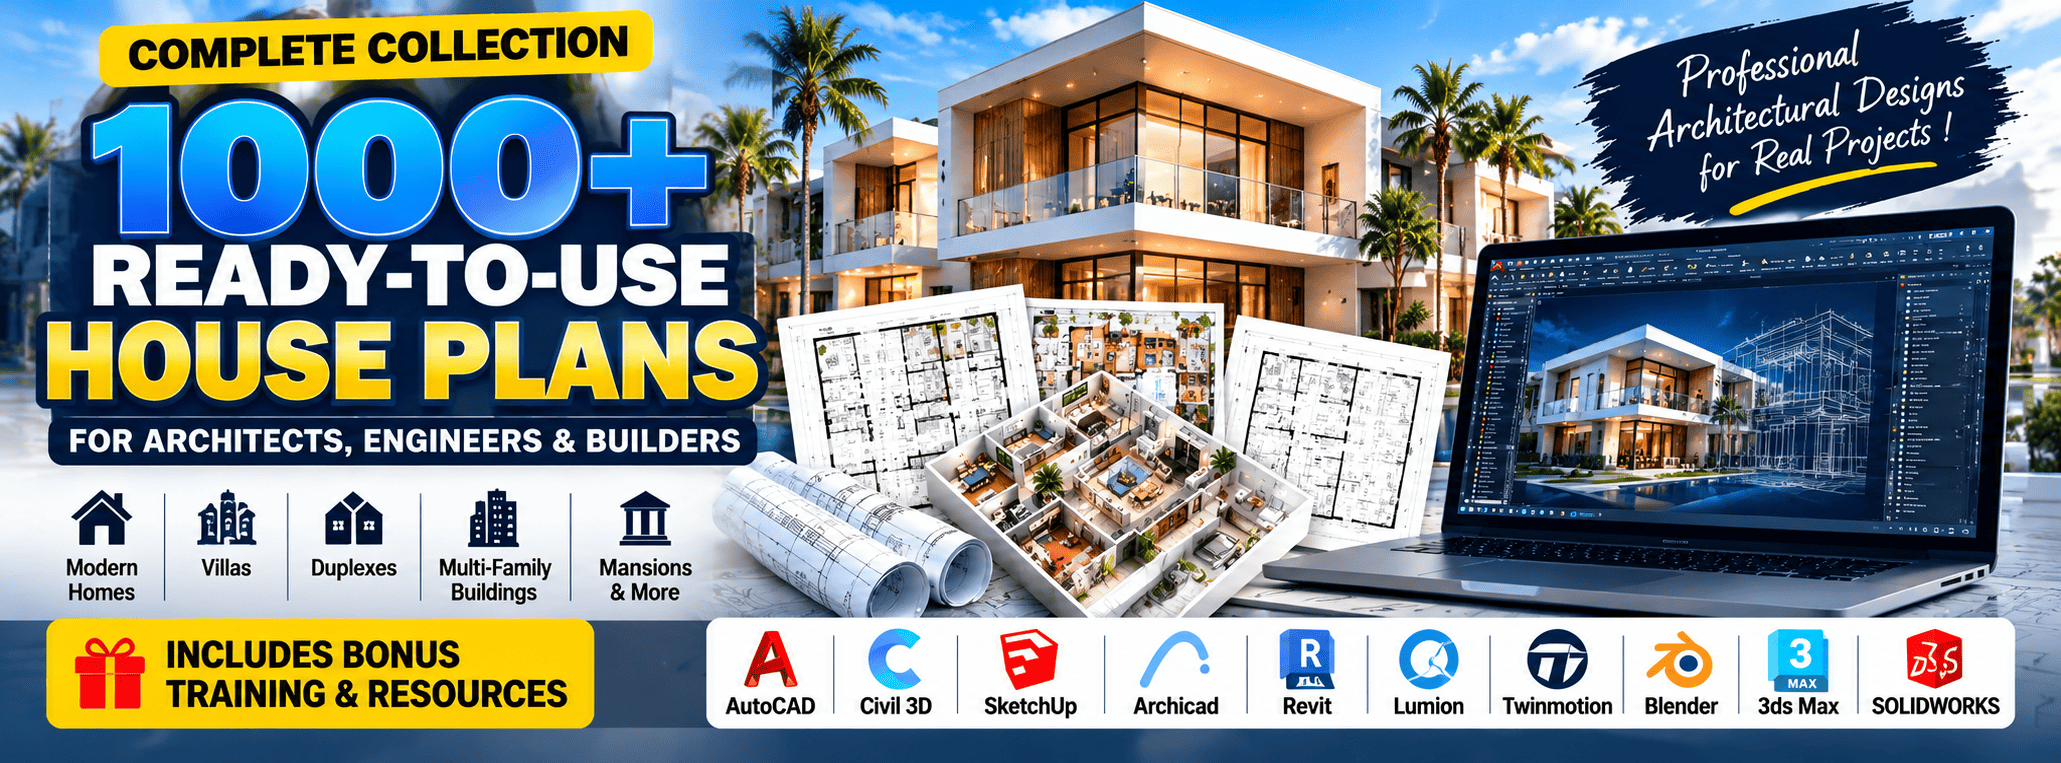
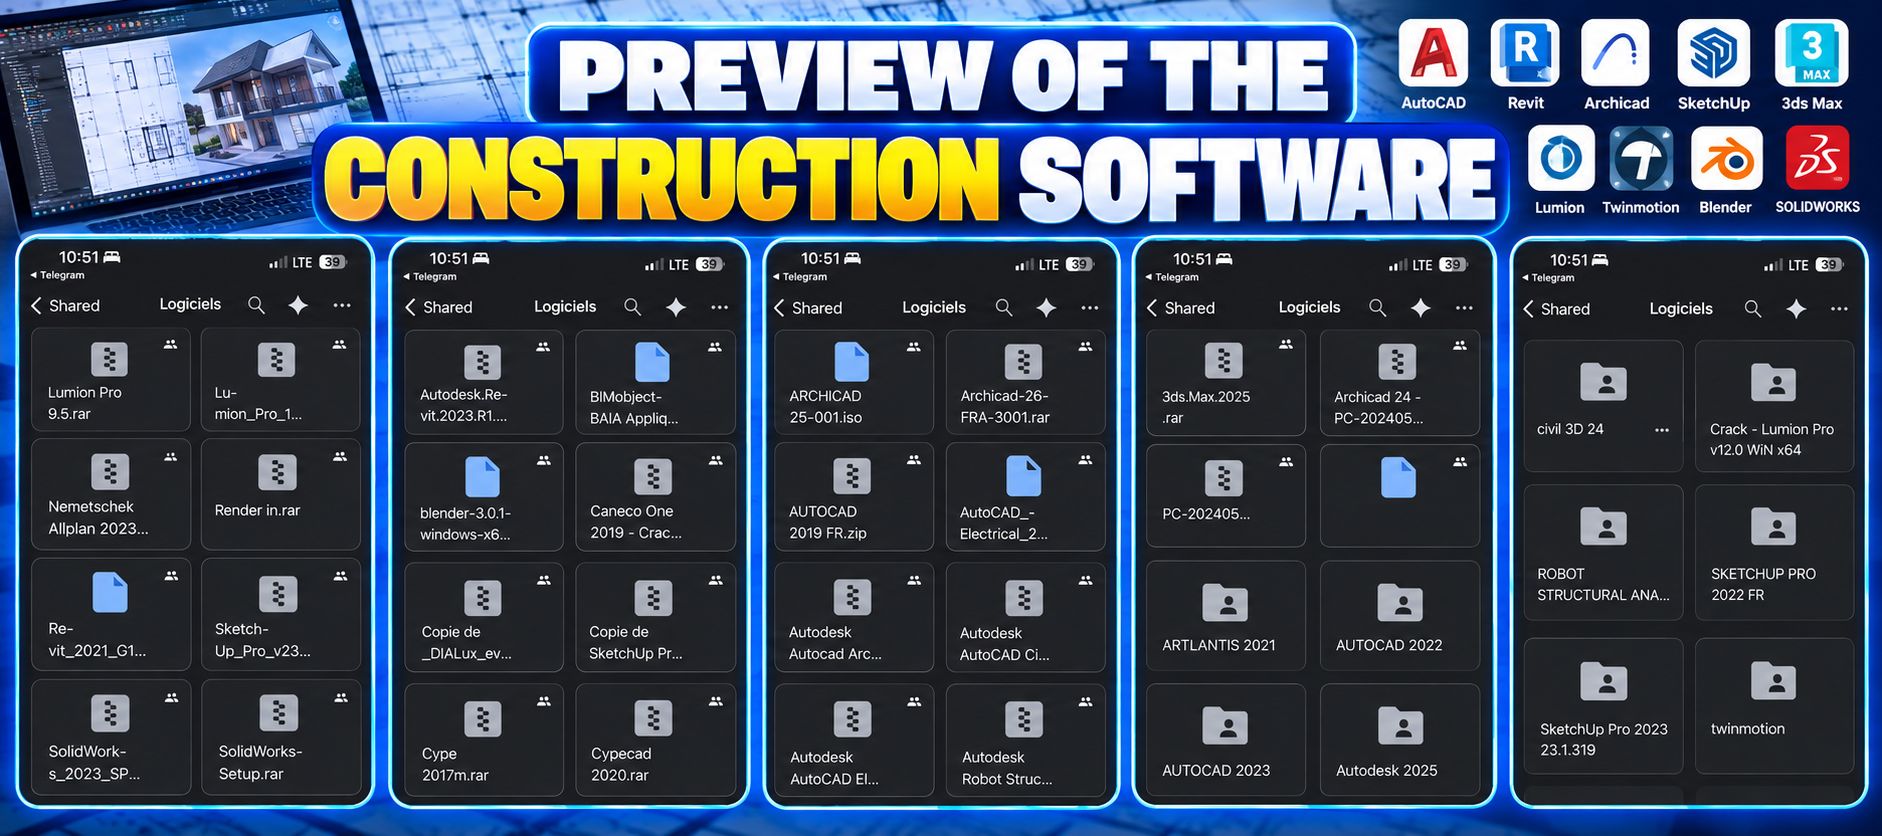
The pack also includes learning and project resources related to widely used construction and architectural tools such as:
✓ AutoCAD
✓ Civil 3D
✓ Archicad
✓ SketchUp Pro
✓ Revit
✓ Lumion
✓ Twinmotion
✓ 3ds Max
✓ Blender
You'll find resources designed to help you better understand CAD, BIM, architectural modeling, 3D visualization and construction workflows.
🎁 Everything in One Place
No more wasting hours searching across different websites.
Your construction resource library includes:
🏠 1000+ House Plans
📐 CAD & Architectural Files
🎓 Learning Resources
🏗️ Construction Project Resources
🖥️ CAD, BIM & 3D Resources
📚 Additional Professional Materials
⚡ Instant Digital Access
♾️ Lifetime Access
📥 Downloadable Resources
👷 Who Is This Pack For?
✅ Civil & Structural Engineers
✅ Architects & CAD Designers
✅ Site & Project Engineers
✅ Quantity Surveyors & Estimators
✅ Contractors & Builders
✅ Property Developers
✅ Construction Students
🚀 Get Instant Access Today
Build your own construction resource library and get immediate access to 1000+ house plans plus CAD, BIM and architectural resources.
👉 GET INSTANT ACCESS NOW